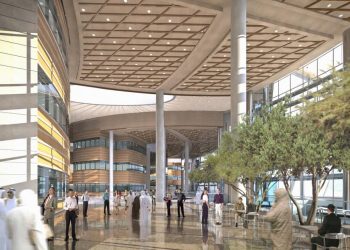
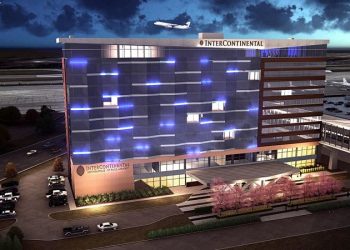
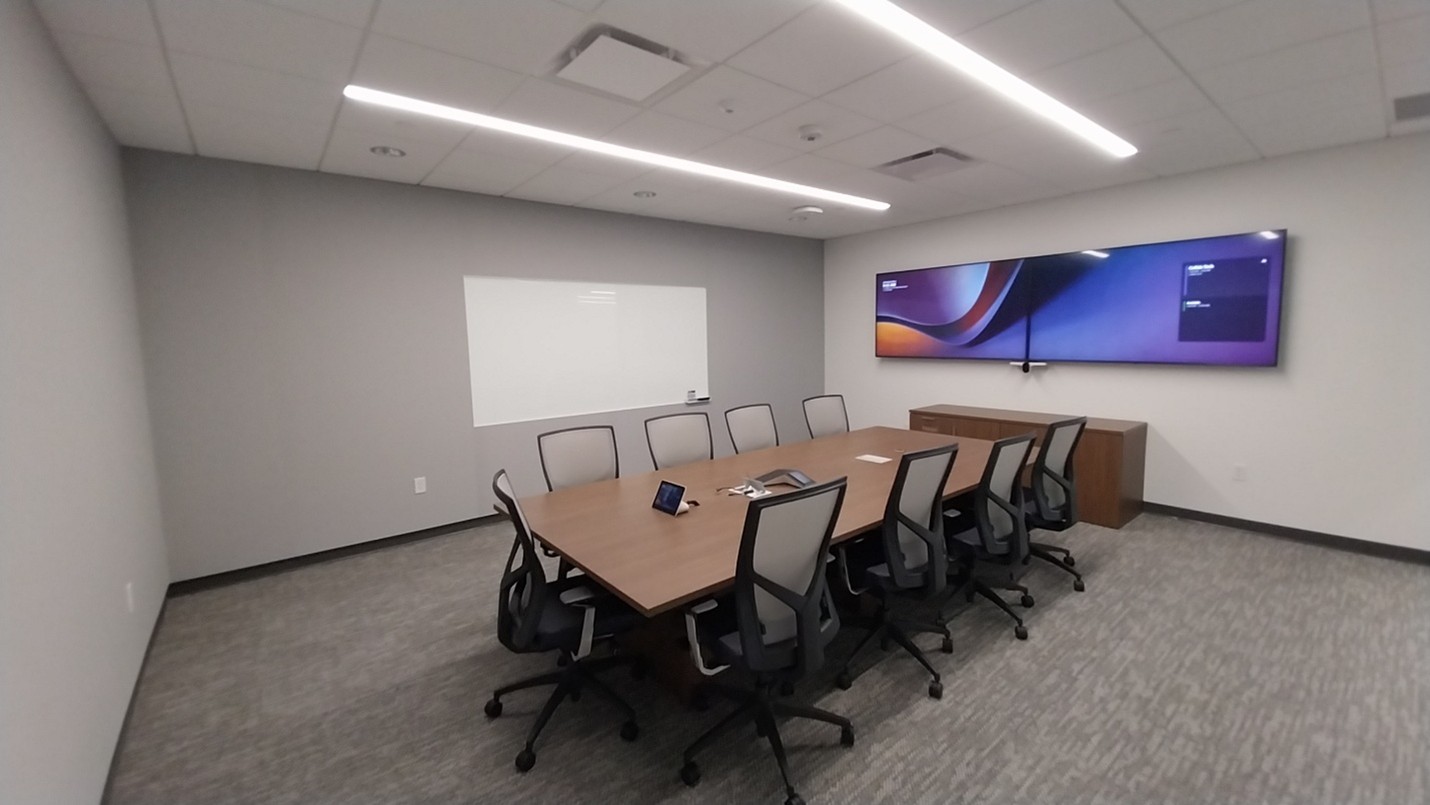
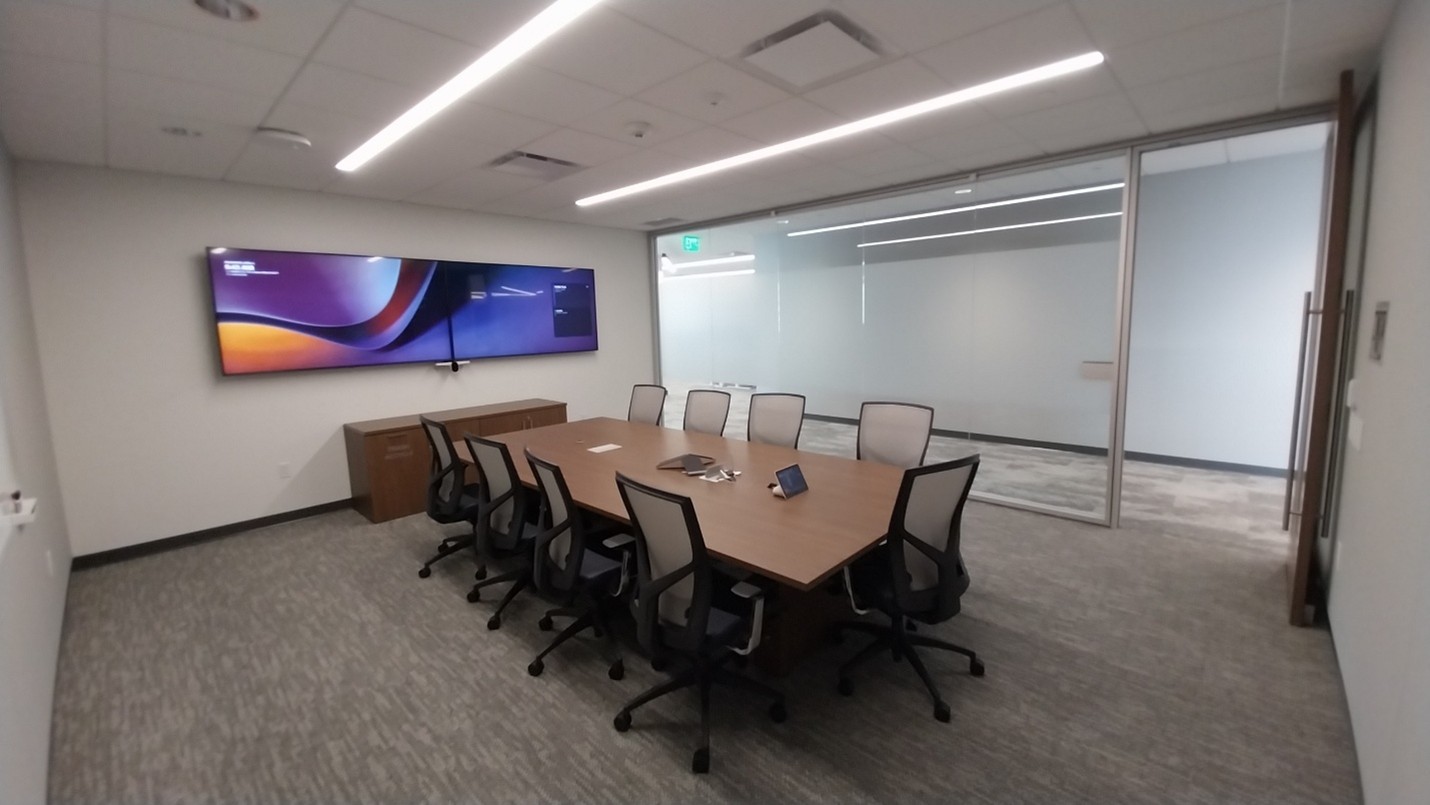
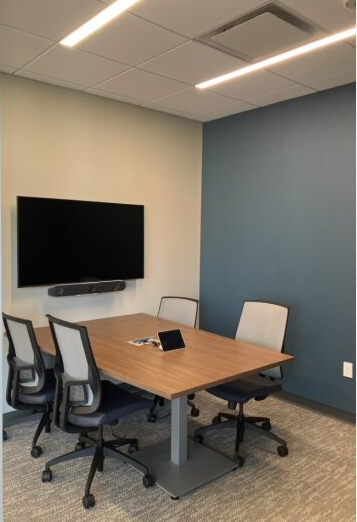
A Fortune 500 company recently completed a multi-year renovation project of their headquarters in Minnesota. ESI Engineering was the acoustics consultant to the design team for all six phases of the project. Spaces that we worked on included the executive suite (CEO suite, boardroom, private offices, and meeting rooms), executive conference center, typical conference center, typical office areas, video studio, and rooftop / penthouse mechanical areas. Our services included:
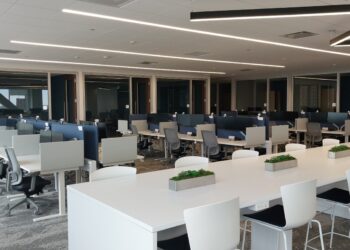
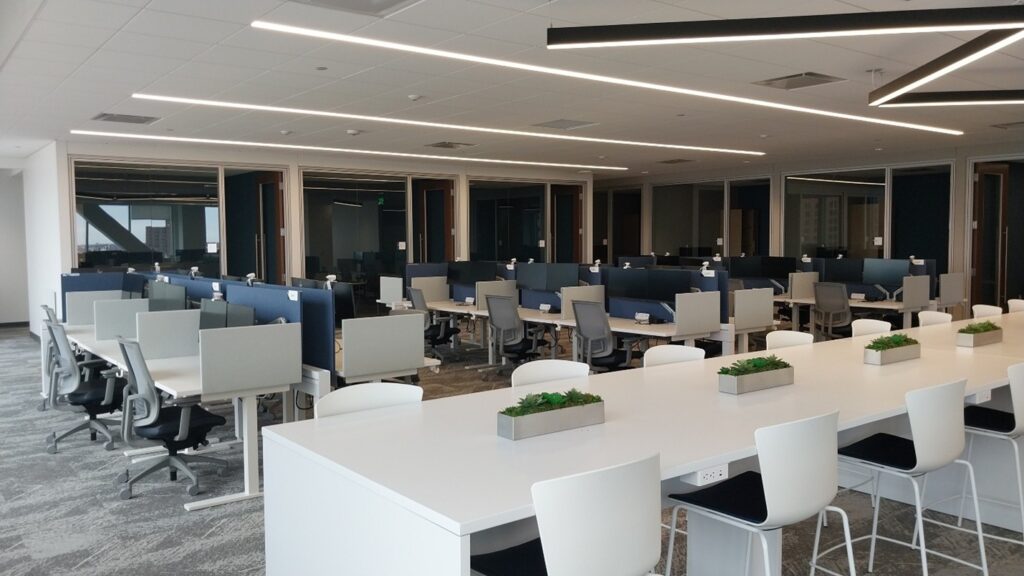
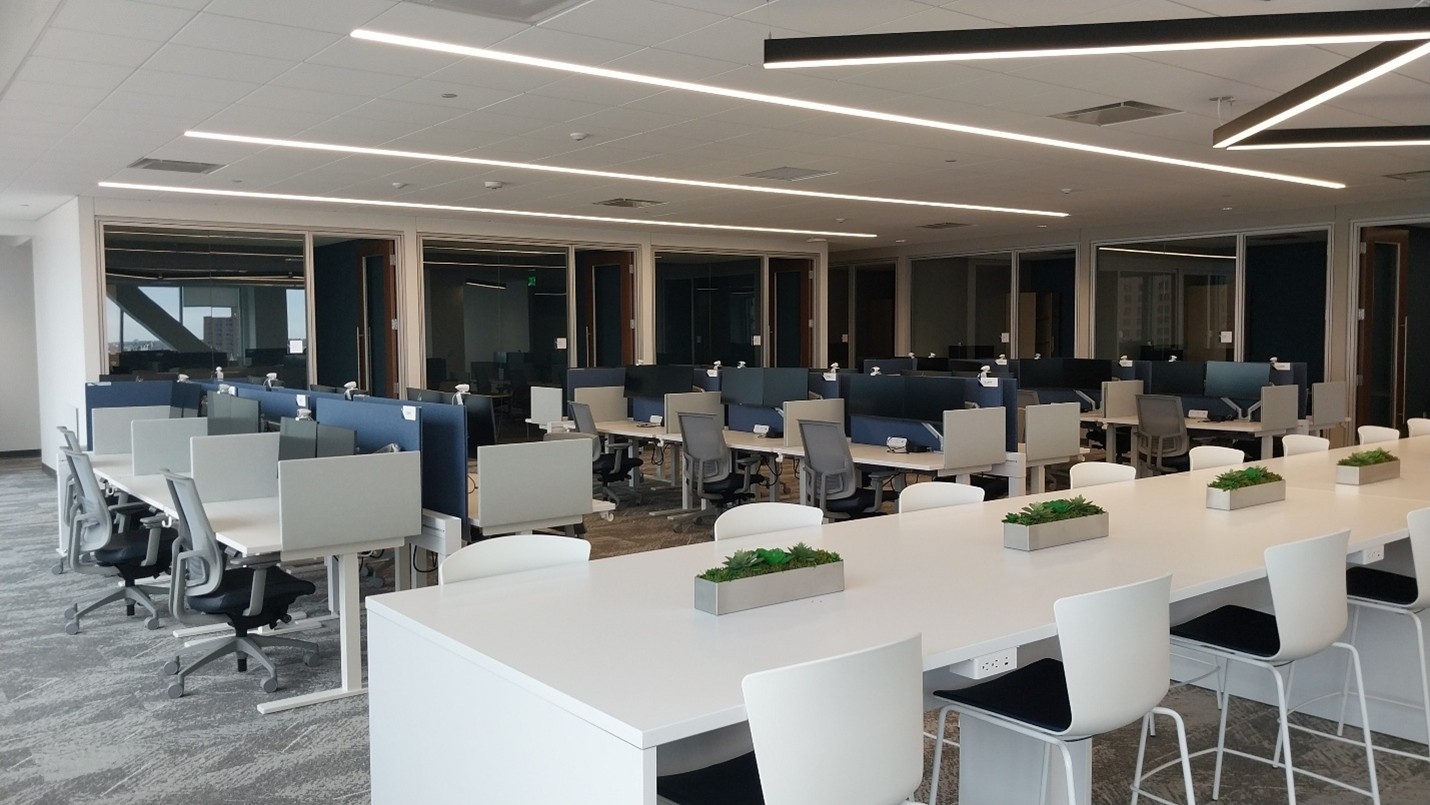
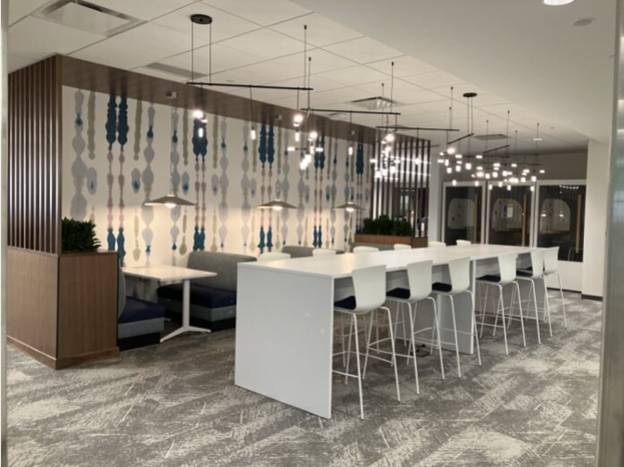
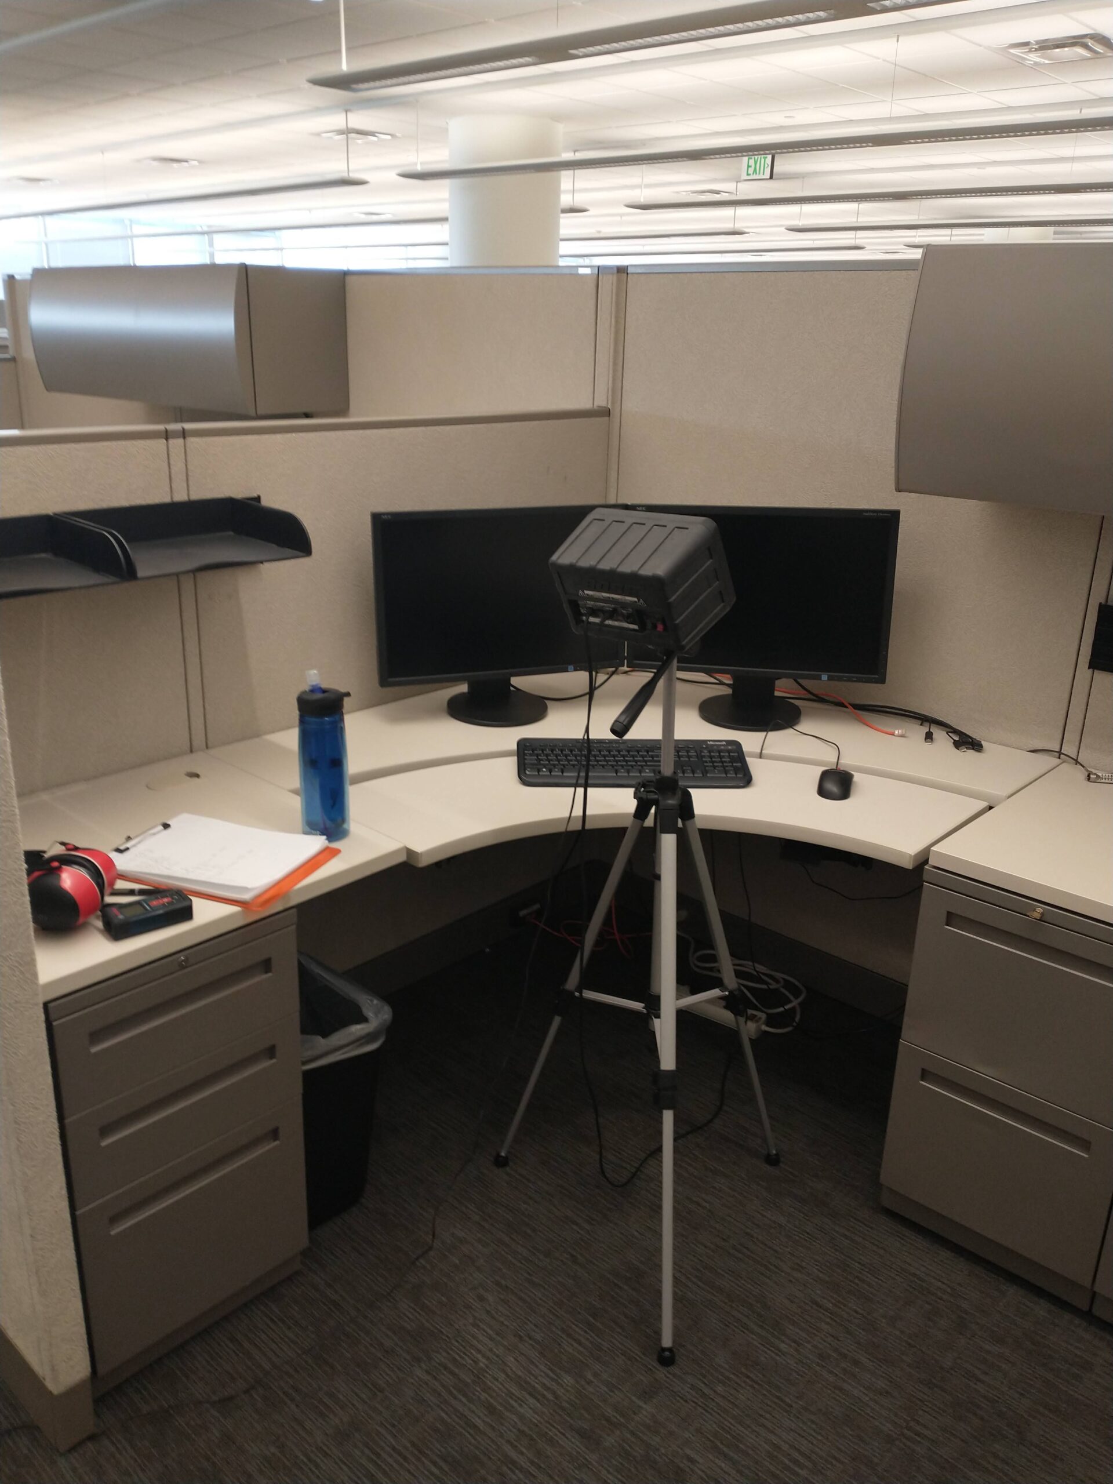
Testing of existing room acoustics, office and meeting room privacy, open office privacy (see photo below), and HVAC noise.
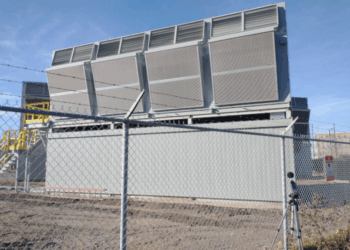
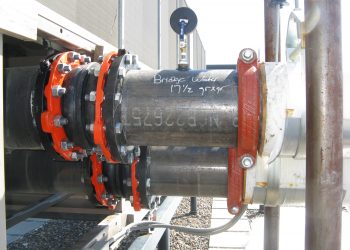
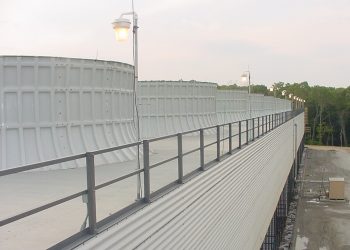
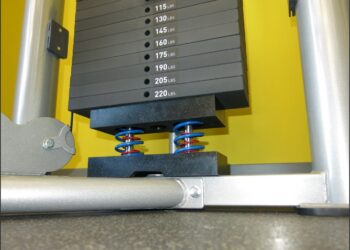
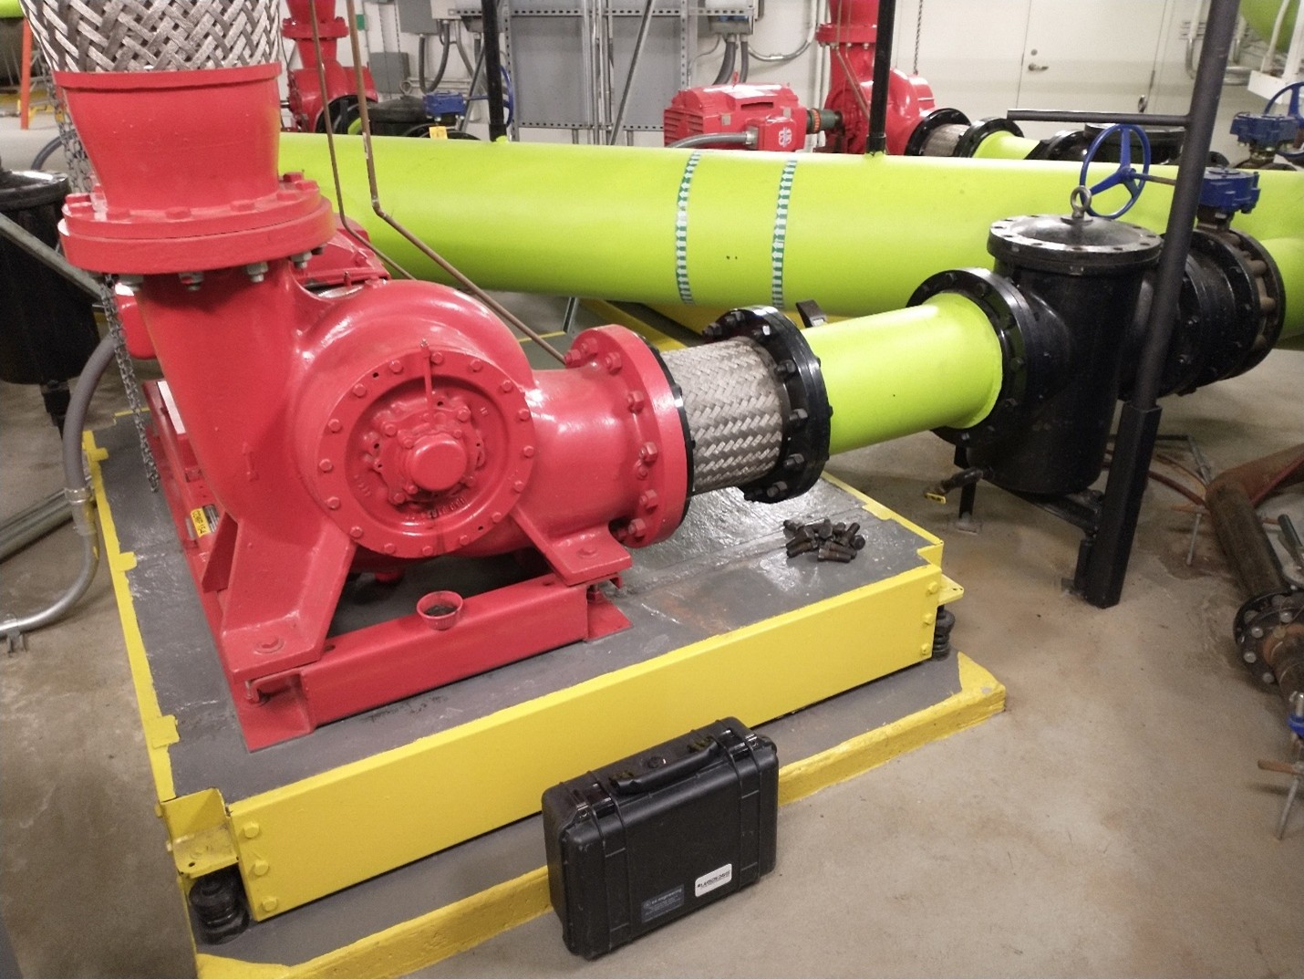
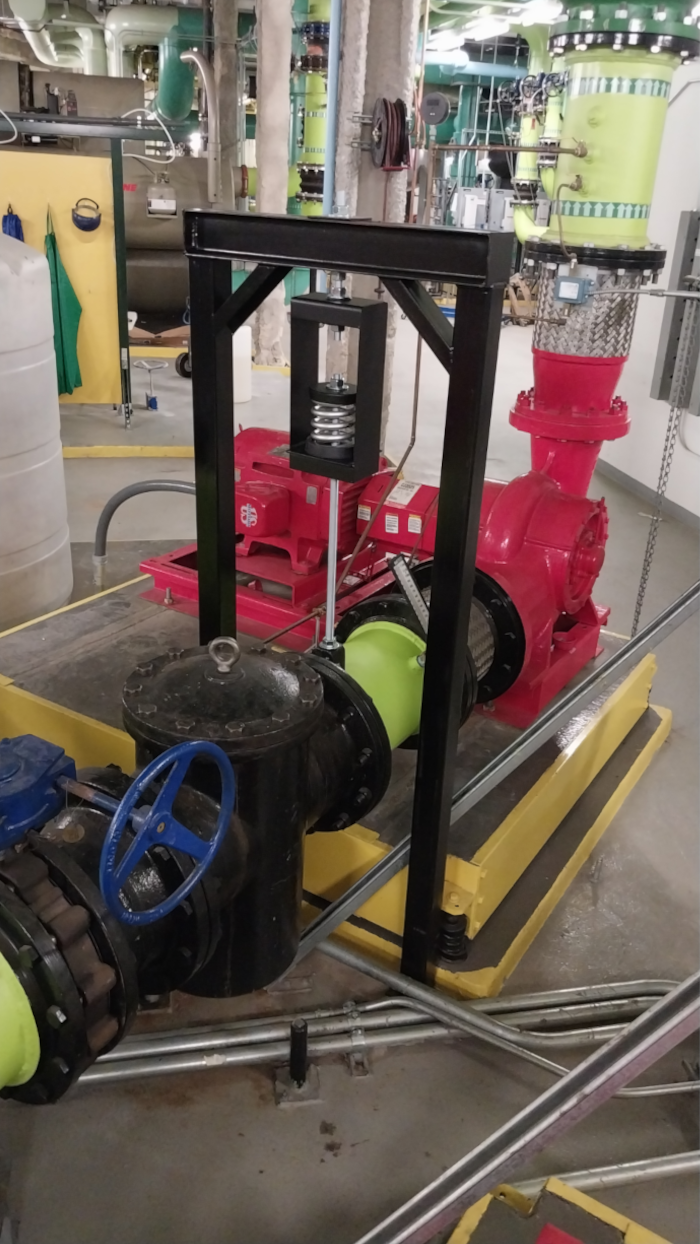
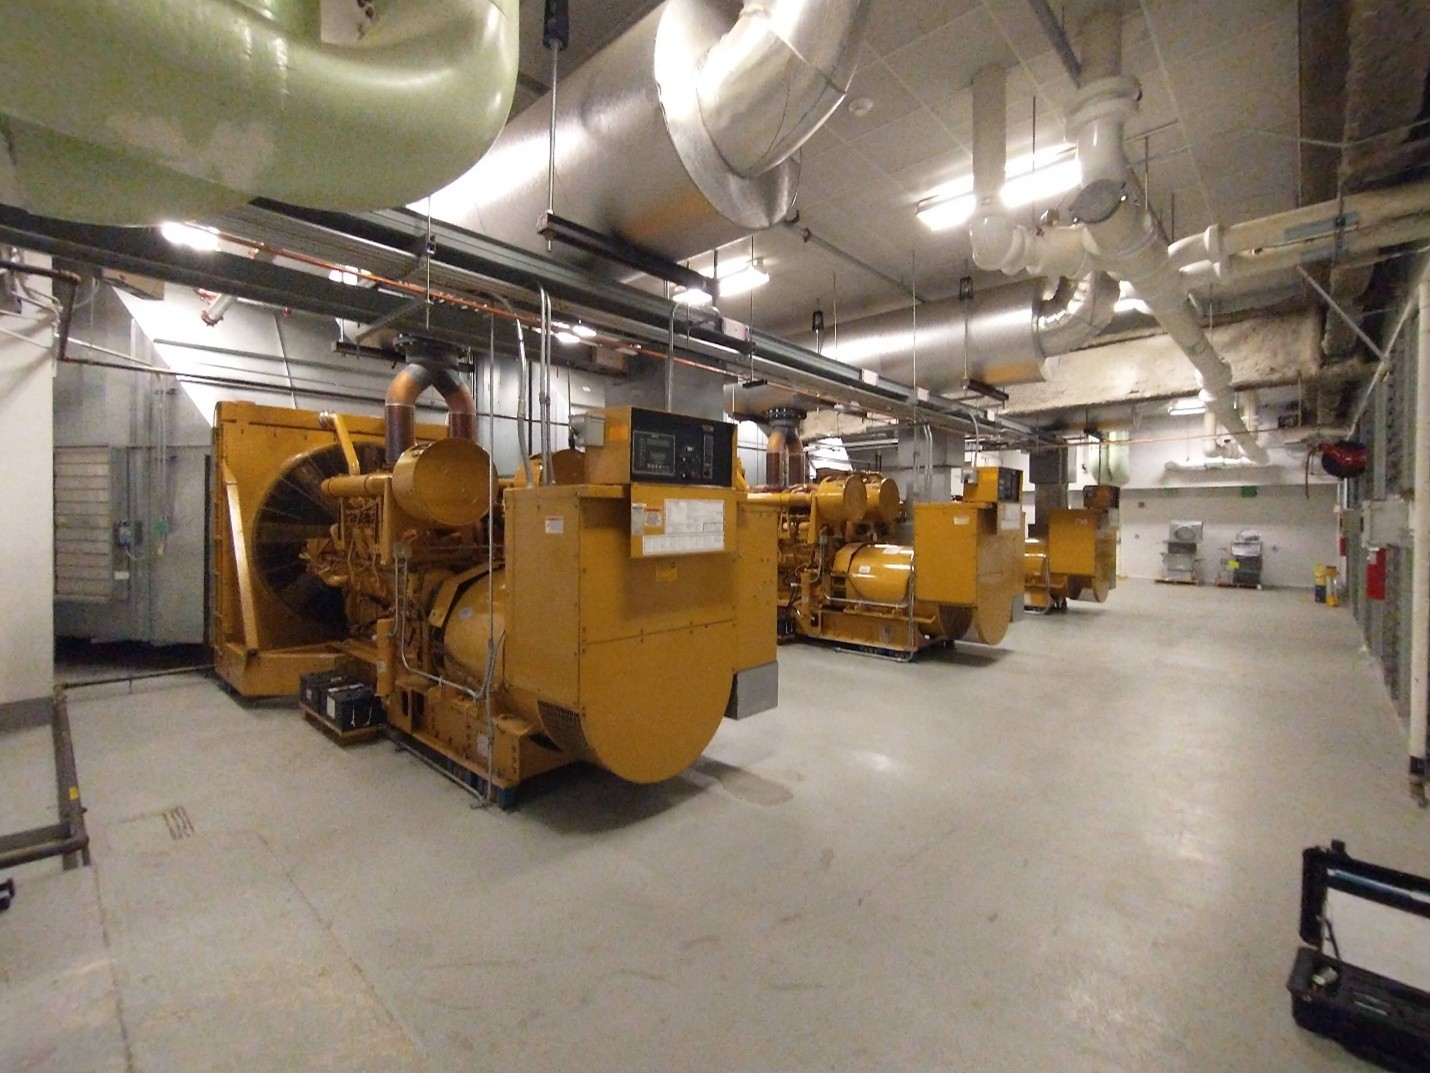
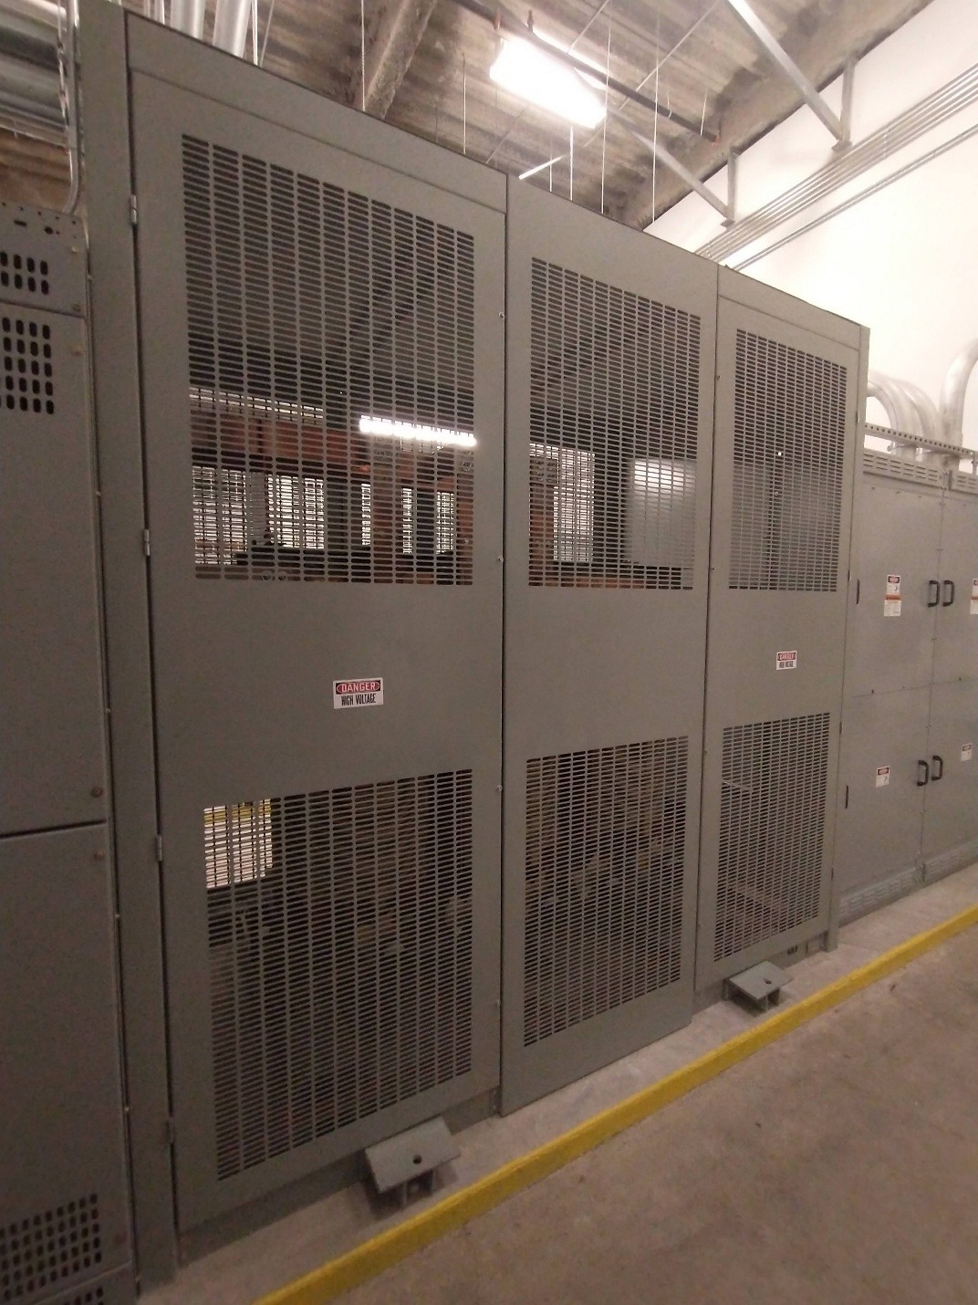
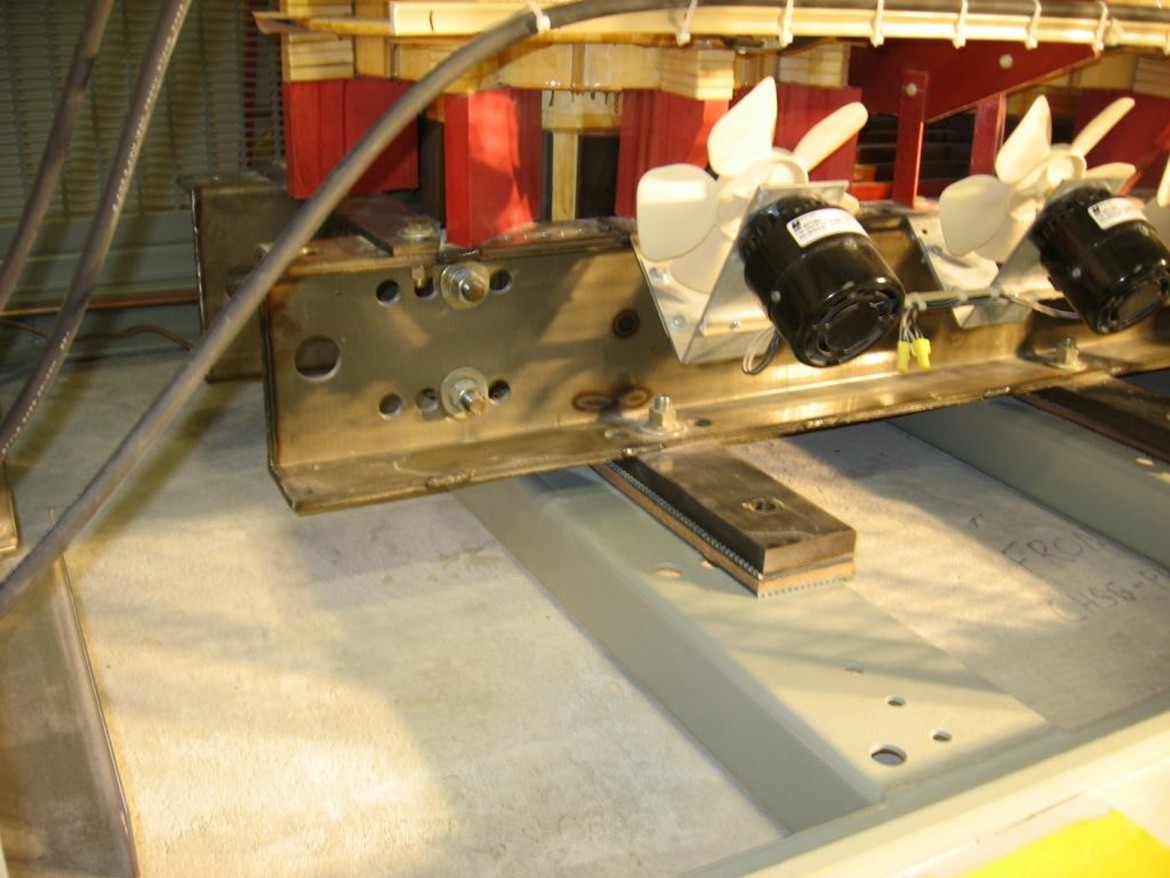
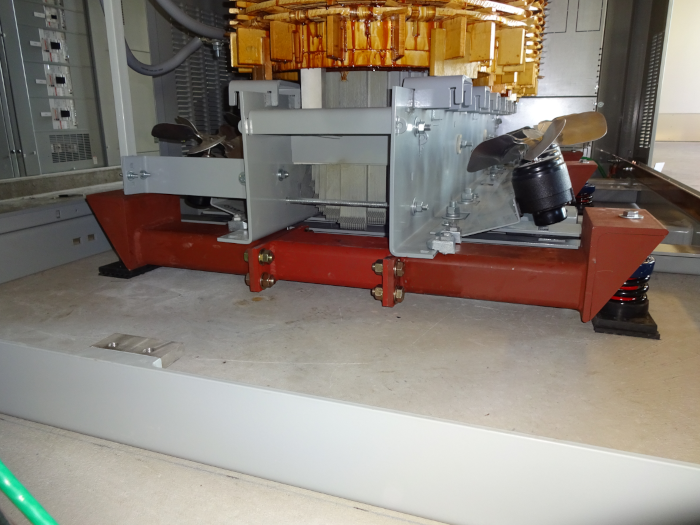
Troubleshooting HVAC, emergency generator, and electrical transformer noise and vibration and developing noise / vibration control recommendations (see photos below).
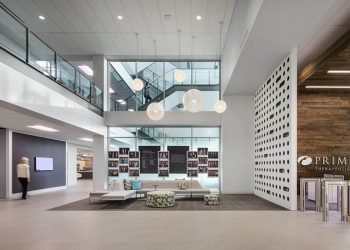
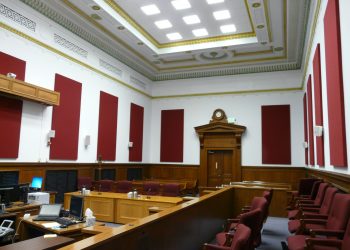
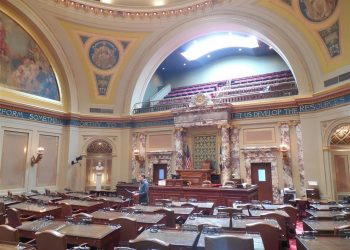
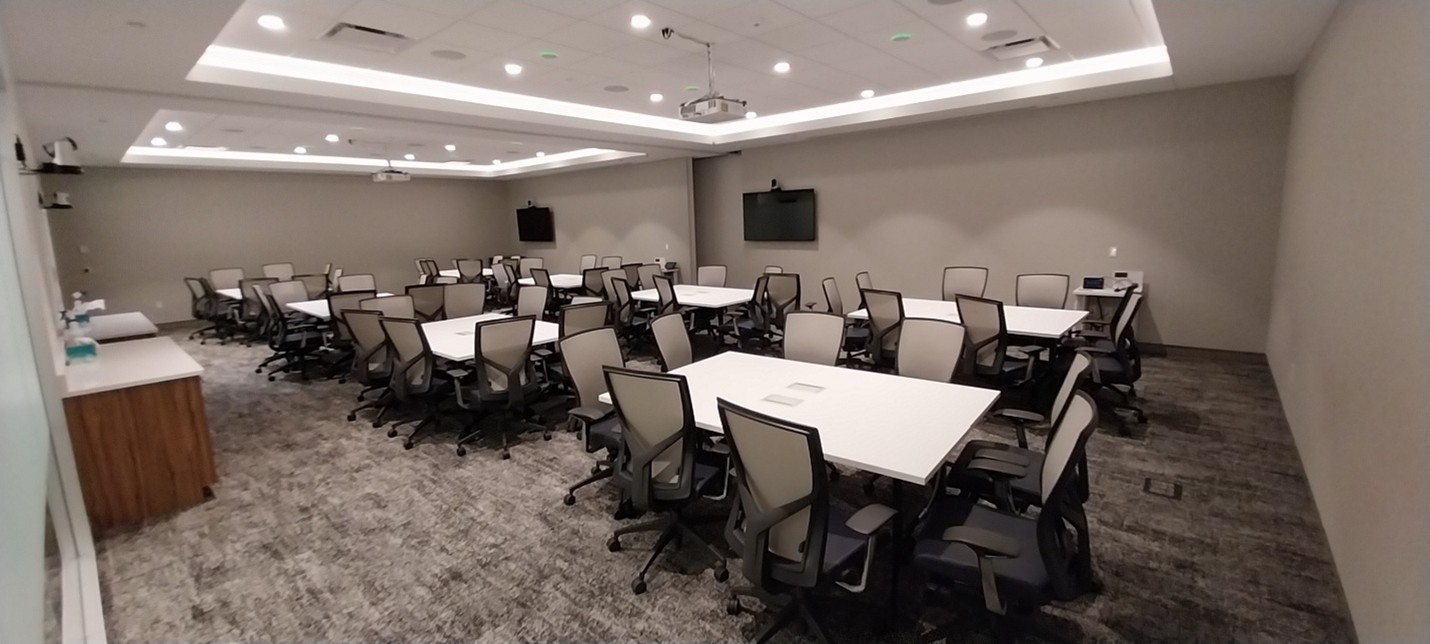
Room acoustic evaluations and development of treatment recommendations (see photos below) to meet established reverberation time (RT60) criteria.
Speech privacy evaluations and development of sound isolation (see photo below), absorption, and masking recommendations to meet established speech privacy class (SPC) criteria.
Sound masking system commissioning.
Post-construction conformance testing of room acoustic, speech privacy, and HVAC / masking sound conditions to verify compliance with project criteria.
Whether your office project is a new construction, renovation, or something in between, office space acoustics and noise control are a critical concern for employees. Rely on our noise control engineers to proactively assess your project and reduce risk of future complaints.
Browse the project photo gallery below!
Some of our past noise control and measurement projects include: